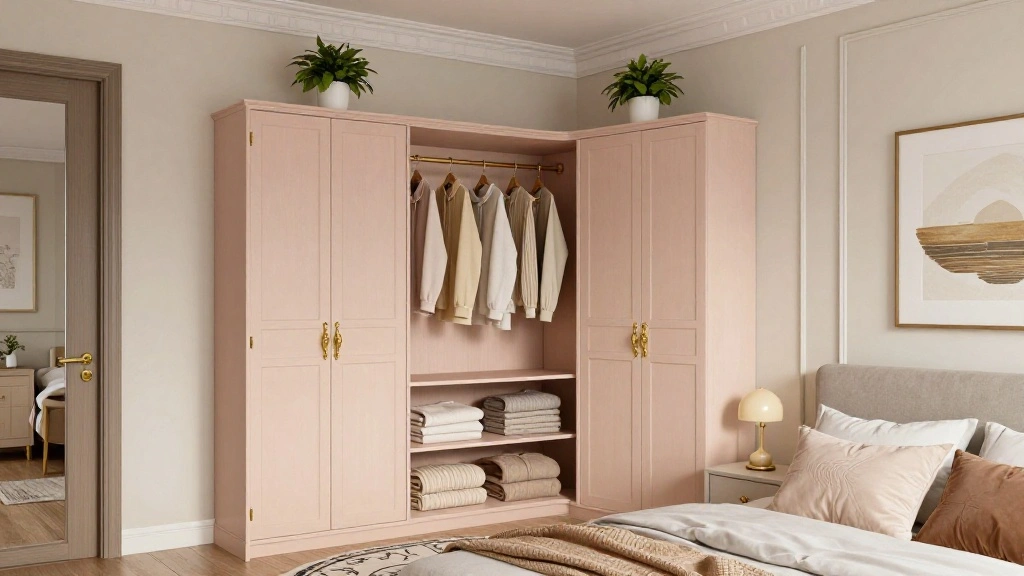
Finding the right storage solutions in a small bedroom can feel like a Herculean task, especially when you’re dealing with awkward layouts. I created this post to help you take advantage of those tricky corners that often go unused. If you’ve been puzzled over how to turn those corners into functional storage spaces, you’re in the right place.
This guide is for homeowners, renters, and anyone looking to optimize their small bedroom spaces. If you love unique designs and practical organization, you’ll find something here that speaks to you. I pulled together 12 creative corner closet ideas that are stylish, practical, and perfect for transforming your bedroom into a well-organized oasis.
From built-in systems to DIY solutions, these ideas will not only clear clutter but also enhance the overall aesthetics of your room. Say goodbye to wasted space and hello to smart storage that fits your style and needs. Let’s dive into how you can reimagine those corner spots and make them work for you.
Key Takeaways
– Discover 12 innovative corner closet ideas that maximize space and improve bedroom organization.
– Learn how built-in corner closet systems can seamlessly blend with your room’s design.
– Explore DIY options like open shelving and curtain enclosures that offer flexibility and style.
– Understand the benefits of unique designs, such as vintage touches and eco-friendly materials, for a personalized look.
– Get practical tips on integrating lighting and utilizing ladders or folding screens to make the most of your corner spaces.
1. Built-In Corner Closet System
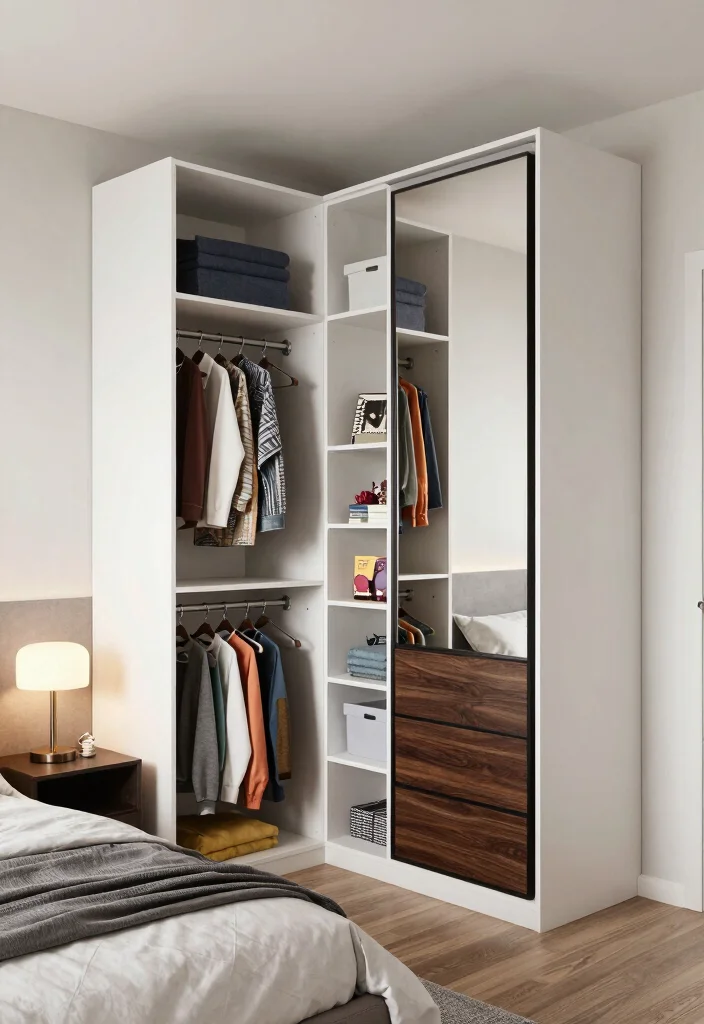
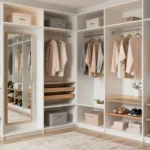
A built-in corner closet system can transform an overlooked corner into a chic storage oasis.
This design approach effectively utilizes vertical space, featuring shelves, hanging rods, and drawers that work harmoniously to organize your belongings.
Choose finishes that resonate with your room’s style — consider sleek white for a modern touch or warm wood for a rustic vibe.
Here are some ideas to enhance your built-in corner closet:
– Maximize Vertical Space: Install tall shelving reaching the ceiling.
– Incorporate Mirrors: Use mirrors on sliding doors to expand the visual space.
– Customizable Interiors: Select adjustable shelving to suit changing needs.
A built-in corner closet not only serves a practical purpose but also enhances your decor, creating a tidy and stylish room.
Dimensions & Size Guide
When planning a corner closet for your bedroom, knowing the right dimensions is key. This guide will help you figure out what size fits your space and meets your needs.
Standard Sizes & Measurements:
Most corner closets vary in size, but here are some common dimensions to help you get started:
– Built-In Corner Closets: Usually range from 36 to 48 inches wide. Aim for at least 24 inches deep for hanging clothes and shelves.
– Corner Wardrobes: Typically around 30 to 40 inches wide and 18 to 24 inches deep. These can fit nicely in smaller bedrooms.
– DIY Corner Closets: You can customize these sizes, but a good rule is to keep them at least 30 inches wide and 24 inches deep.
For proper fit or function, ensure you have at least 3 feet of clearance in front of your closet. This allows you to open doors, drawers, or move around comfortably.
Quick Reference Table:
Here’s a simple comparison of different sizes:
Size/Dimension – Best for: [use case], Minimum space needed: [measurement]
– 36 inches wide – Best for: A compact corner closet with hanging space, Minimum space needed: 3 x 3 feet
– 48 inches wide – Best for: More storage with shelves, Minimum space needed: 4 x 4 feet
– Custom sizes – Best for: Unique layouts or specific needs, Minimum space needed: Varies based on design
Space Planning Tips:
Getting the measurements right can make or break your corner closet project. Here are some tips to help you plan your space effectively:
1. Measure Twice, Cut Once: Always double-check your measurements before purchasing or building. Even a small error can lead to big problems.
2. Consider Door Swing: If you’re using doors, ensure they won’t hit furniture or walls when opened. Allow at least 2 feet of space in front of doors.
3. Use a Tape Measure: When measuring your corner space, use a tape measure to get accurate dimensions. Don’t forget to account for any baseboards or moldings that could affect the fit.
4. Draw a Floor Plan: Sketching a simple layout can help visualize how the closet will fit in your room. Include measurements for walls, windows, and other furniture.
5. Don’t Forget Vertical Space: If floor space is limited, consider going up! Tall units can provide additional storage without taking up much room.
Common mistakes include neglecting to note other furniture arrangements, which can lead to unwanted clutter. Also, forgetting about airflow can affect closet functionality.
Pro Tip: The most important measurement to consider is the depth of the closet. At a minimum, aim for 24 inches deep. This allows for hangers to fit without overcrowding, making your corner closet both functional and visually appealing.
With these tips and measurements, you’re well on your way to creating a corner closet that maximizes your bedroom space! 🛏️💡
2. Corner Wardrobe with Sliding Doors
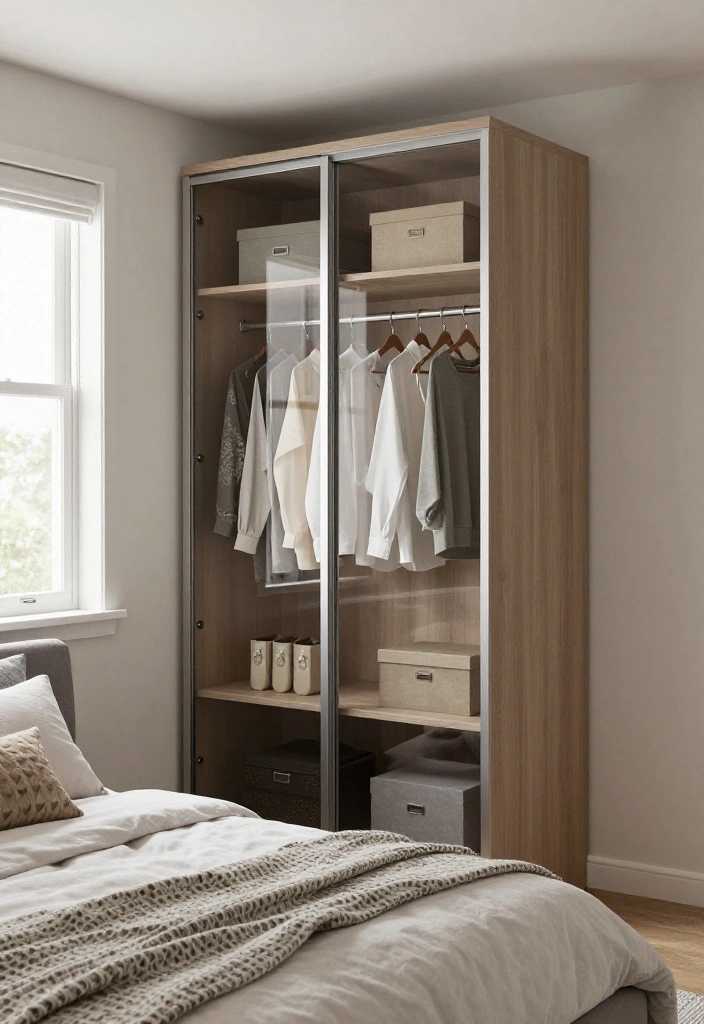
Corner wardrobes with sliding doors are an ingenious choice for compact spaces, facilitating easy access without requiring extra room.
These wardrobes can be tailored to fit snugly into corners, maximizing every inch effectively.
Consider using glass sliding doors to introduce a modern flair that reflects light, making the room feel more expansive.
Here are some tips for selecting sliding door wardrobes:
– Choose Light Colors: Light shades can brighten the space.
– Use Decorative Mirrors: Mirrored panels enhance depth and style.
– Organizational Features: Add built-in shelves and hooks for easy access.
Sliding door wardrobes not only elevate the functionality of your bedroom but also enhance its overall aesthetic, making the most of your corner space.
Corner Wardrobe with Sliding Doors
Editor’s Choice




3. DIY Corner Closet with Open Shelving
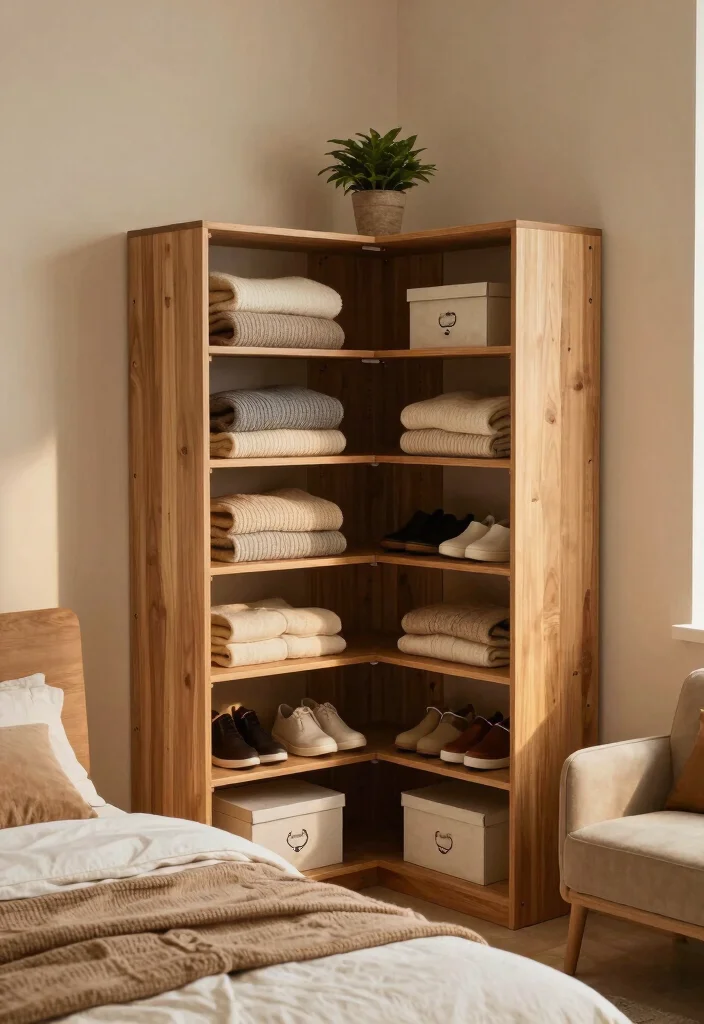
For the creatively inclined, a DIY corner closet with open shelving brings a personal touch to your bedroom.
Building your own closet allows for customization in size and style, ensuring it fits your space perfectly.
Opting for an open design keeps items accessible and visually appealing, adding character to your room.
Consider these tips for creating a DIY corner closet:
– Material Choice: Use sturdy wood or metal for lasting durability.
– Color Coordination: Paint or stain shelves to match your decor.
– Accessorizing: Incorporate baskets for an organized appearance.
A DIY corner closet not only showcases your unique style but also serves as a fulfilling project that enhances your space.
For corner closet ideas bedrooms, a DIY open-shelving setup makes space feel larger and totally personalized. Build to fit your room, and keep essentials accessible—it’s practical, stylish, and incredibly satisfying to customize your own storage.
4. Chic Corner Closet with Curtain Enclosure
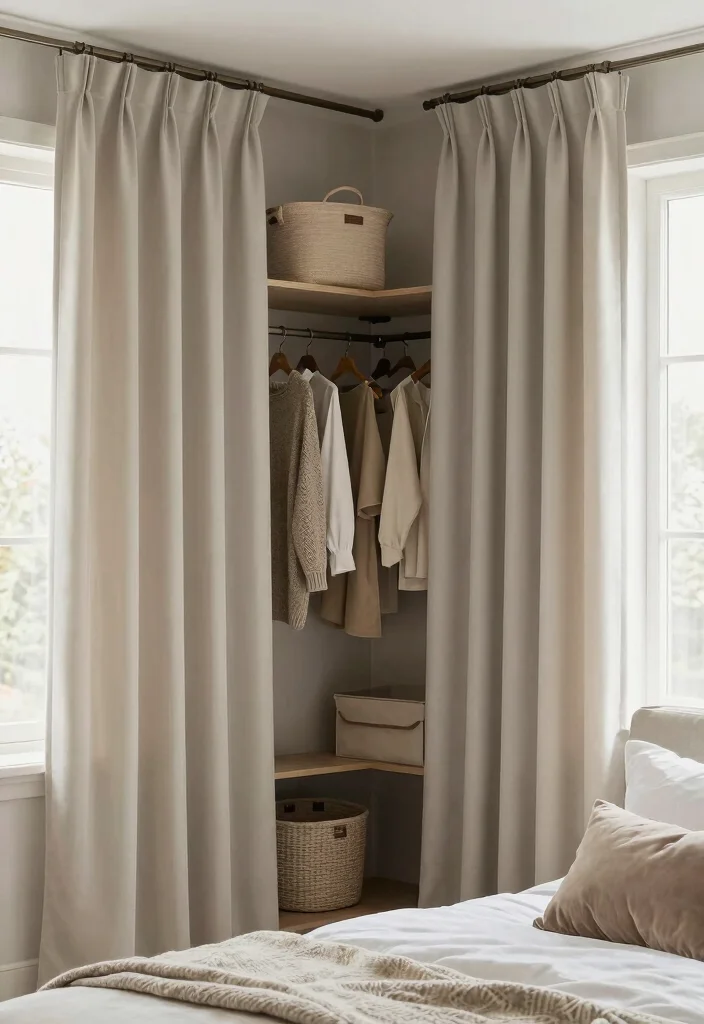
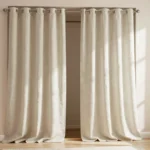
Enclosing a corner closet with curtains offers an affordable solution that introduces softness to your bedroom.
This method allows for personalization while maintaining design flexibility.
Choose fabrics that harmonize or contrast with your existing decor, crafting a focal point that draws attention.
Here are some tips for using curtains in your corner closet:
– Choose Lightweight Fabrics: Sheer materials keep the area feeling airy.
– Incorporate a Rod System: A sturdy curtain rod ensures easy opening and closing.
– Add Decorative Hooks: Stylish hooks can enhance both functionality and decor.
Curtains instead of doors create an inviting atmosphere while providing a practical storage solution.
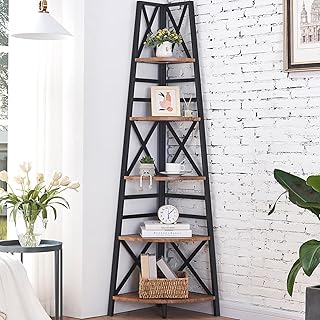
5. Corner Closet with Ladder Shelves
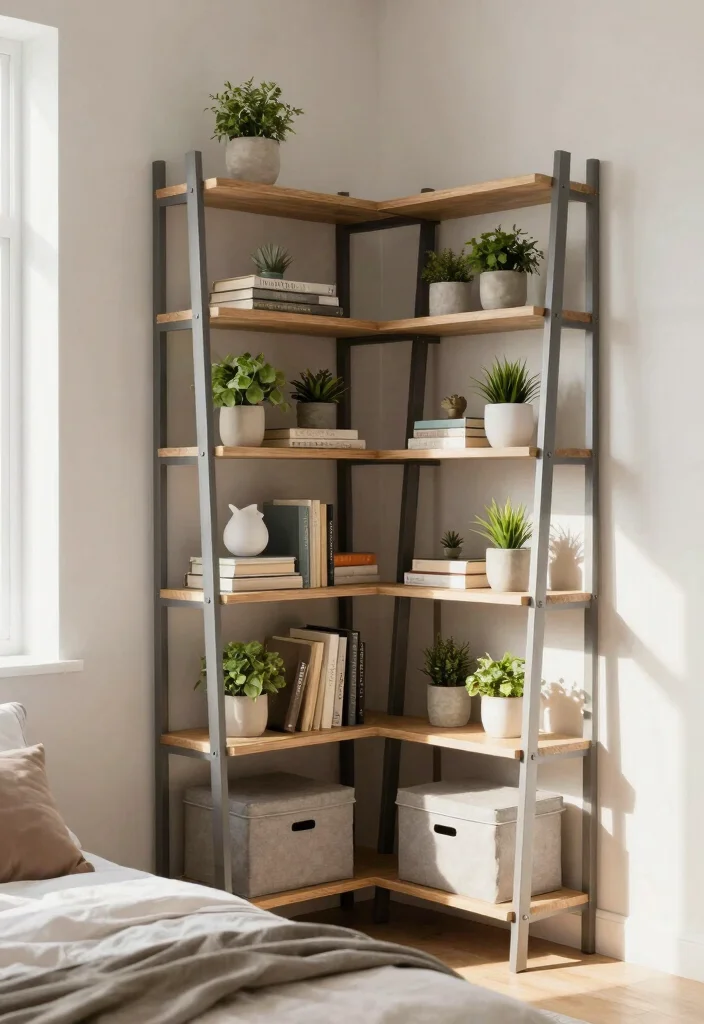
Integrating ladder shelves into your corner closet is a stylish way to maximize vertical space while keeping your items organized.
These shelves can accommodate books, plants, and storage boxes, blending functionality with decorative appeal.
The design offers a contemporary aesthetic and is easily customizable to your preferences.
Consider these ideas for adding ladder shelves:
– Staggered Heights: Vary shelf heights for visual interest.
– Add Decorative Touches: Use colorful bins or art on the shelves.
– Secure Stability: Ensure the ladder shelf is anchored for safety.
This method optimizes space and introduces unique visual charm to your corner closet.
Corner Closet with Ladder Shelves
Editor’s Choice


6. Corner Closet with Custom Built-Ins
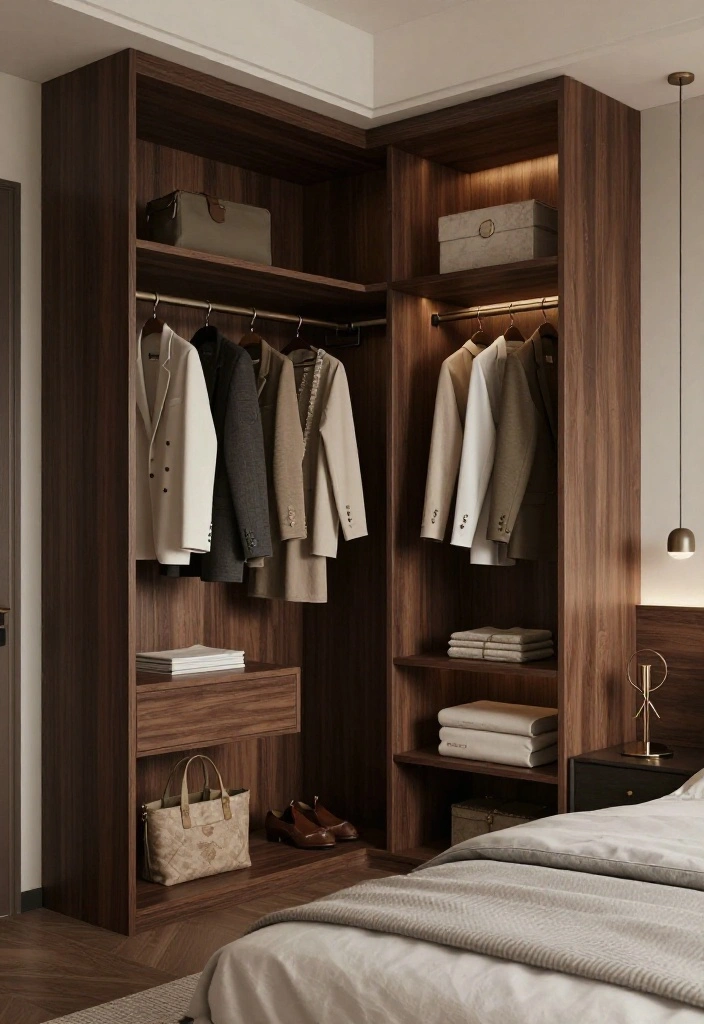
Custom built-ins in a corner closet provide a tailored solution that caters to your specific storage needs.
These installations can be designed to fit seamlessly into your space, incorporating drawers, shelves, and hanging areas precisely where needed.
Collaborating with a professional can help maximize your room’s potential while ensuring cohesive design with your decor.
Key considerations for custom built-ins include:
– Personalized Layout: Design to fit your wardrobe and storage requirements.
– Quality Materials: Opt for durable materials for longevity.
– Finishing Touches: Add lighting or decorative hardware for extra flair.
Custom built-ins enhance functionality and significantly elevate the value of your home.
Corner Closet with Custom Built-Ins
Editor’s Choice


7. Corner Closet with Rotating Shelves
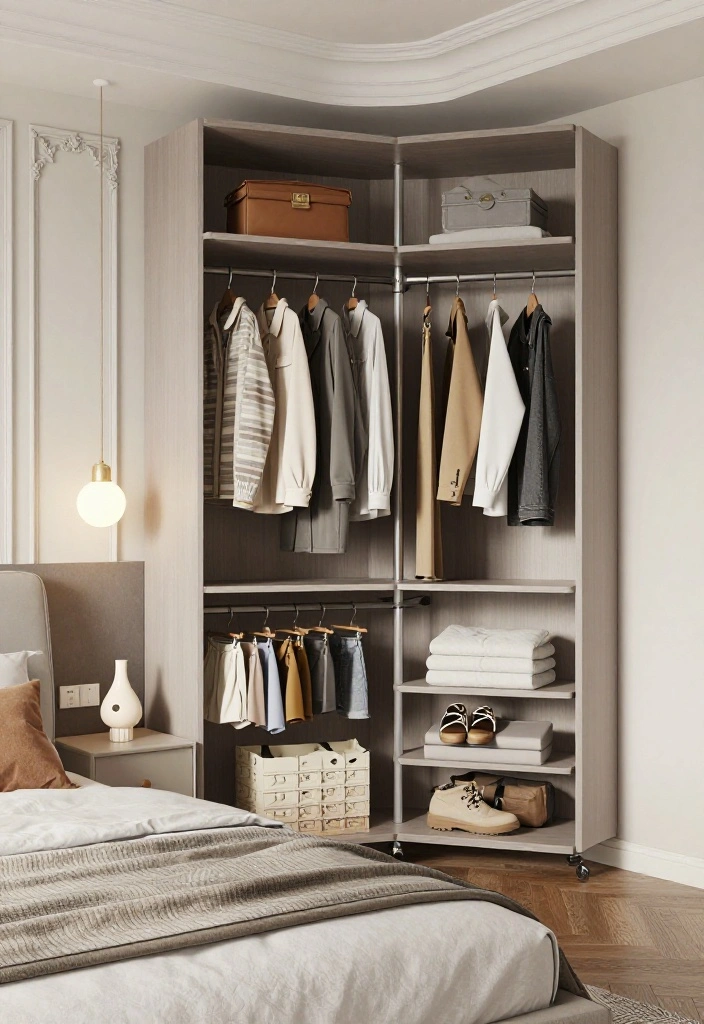
Rotating shelves introduce an innovative flair to corner closets, allowing effortless access to your belongings without reaching into tight spaces.
These shelves rotate smoothly, making it easier to find items quickly.
This solution is perfect for small spaces, keeping everything organized and accessible.
Consider these tips when exploring rotating shelf options:
– Incorporate Multiple Levels: Use tiered shelves to enhance storage.
– Add Baskets: Include storage baskets for a tidy appearance.
– Choose Durable Materials: Ensure the rotating mechanism is sturdy.
Incorporating rotating shelves merges style with practicality while making the most of your corner space.
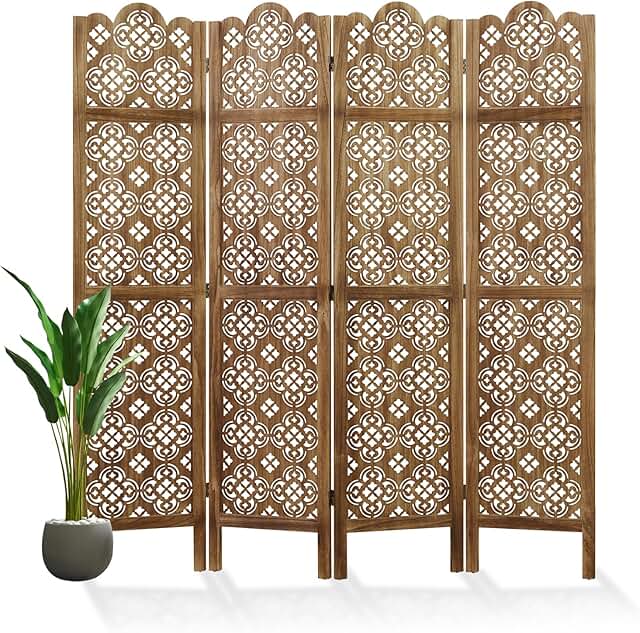
8. Corner Closet with a Folding Screen
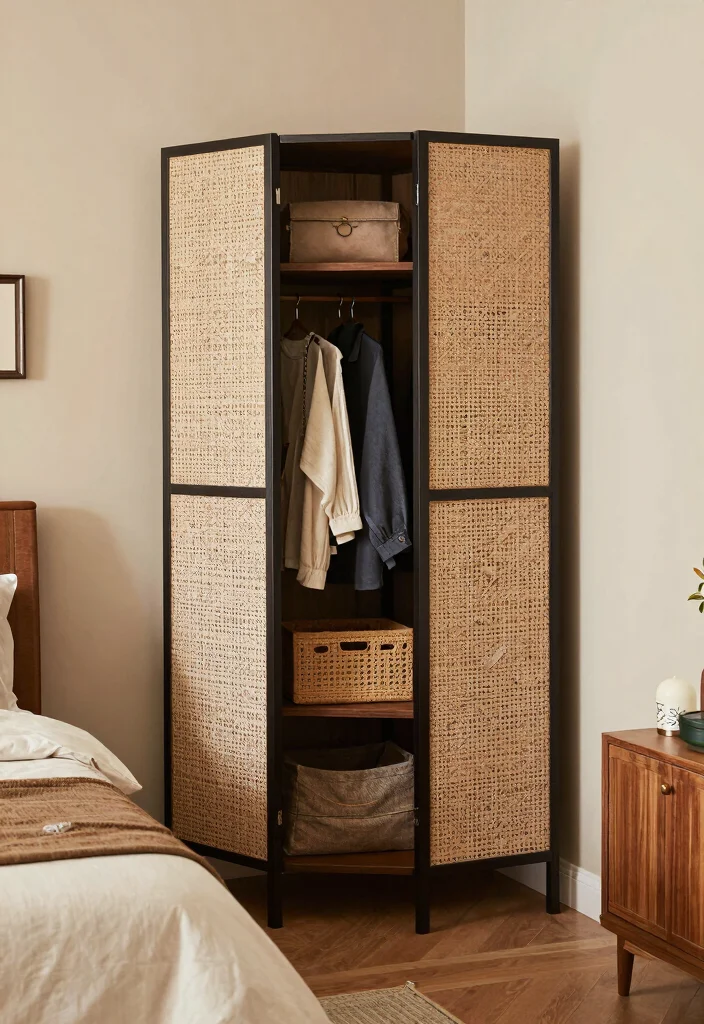
Utilizing a folding screen as a closet cover is a charming and flexible way to create a cozy nook in your bedroom.
Folding screens can be both decorative and functional, allowing you to conceal clutter while adding an artistic touch to your space.
Select a screen that aligns with your decor style, whether bohemian, modern, or vintage.
Tips for incorporating a folding screen include:
– Select a Design that Pops: Bright colors or patterns can add character.
– Ensure Stability: Make sure the screen is sturdy and won’t tip over.
– Use as a Room Divider: A folding screen can also serve dual purposes.
This approach is ideal for keeping your storage hidden yet stylish.
Corner Closet with a Folding Screen
Editor’s Choice


9. Corner Closet in a Nook with Accent Wall
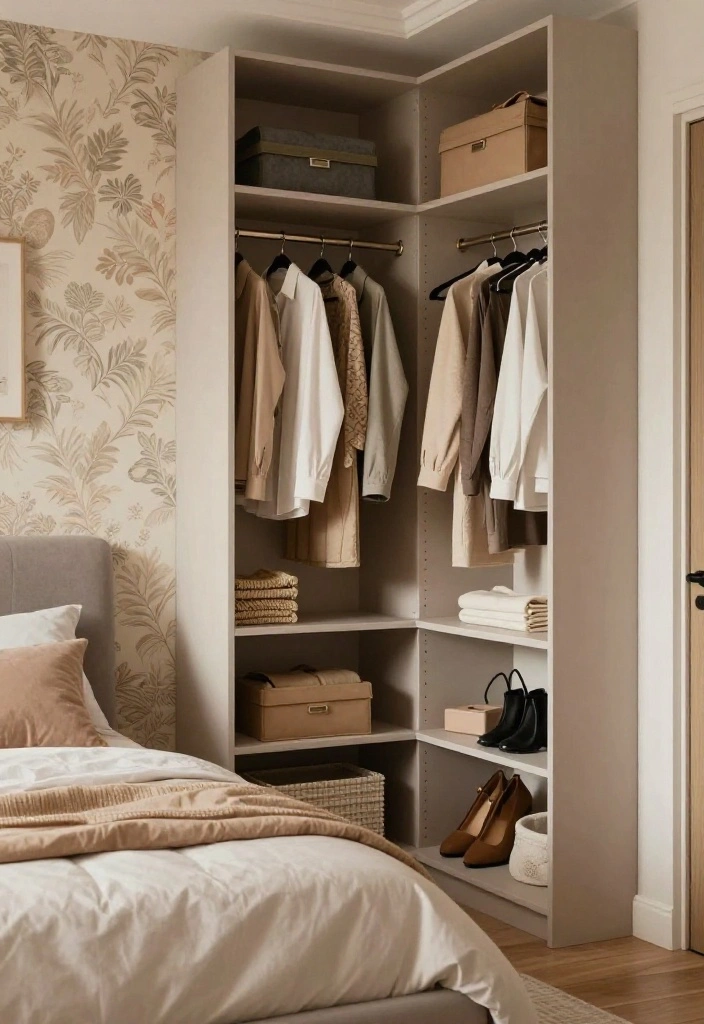
Creating a corner closet in a nook can turn an otherwise unused area into a stylish and functional feature.
Incorporating an accent wall behind the closet can make the space pop, adding color and texture to your room.
Select wallpaper or paint that complements your bedroom’s theme for a cohesive look.
Key points to consider:
– Utilize Built-In Features: Include shelves and hooks for optimal storage.
– Add Decorative Lighting: Accent lighting can highlight your closet beautifully.
– Create a Cozy Atmosphere: Use inviting colors and textures for warmth.
This method can transform your corner closet into a delightful focal point.
Fun fact: A corner closet tucked into a nook with an accent wall can make a bedroom feel 20% bigger. Built-in shelves and decorative lighting optimize storage for corner closet ideas bedrooms. Pair wallpaper or paint with warm lighting for a cohesive, chic space.
Corner Closet in a Nook with Accent Wall
Editor’s Choice


10. Corner Closet with a Vintage Touch
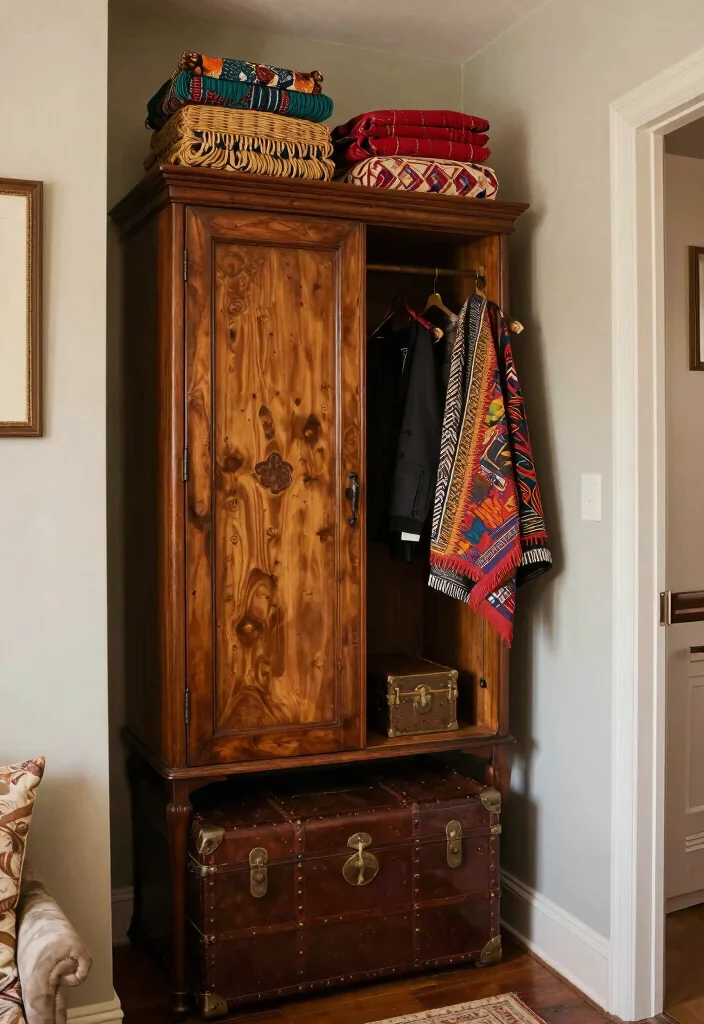
Incorporating vintage pieces into your corner closet can infuse personality and charm into your bedroom.
Consider using vintage wardrobes, dressers, or trunks for unique storage solutions that double as statement pieces.
This style works beautifully in eclectic or bohemian-themed spaces.
Here are some ideas for including vintage elements in your corner closet:
– Mix and Match Styles: Blend modern and vintage for contrast.
– Refurbish Vintage Finds: A little paint or new hardware can revitalize old pieces.
– Display Collectibles: Use open shelves to showcase special items.
This approach makes your storage functional and a reflection of your unique flair.
11. Corner Closet with Eco-Friendly Materials
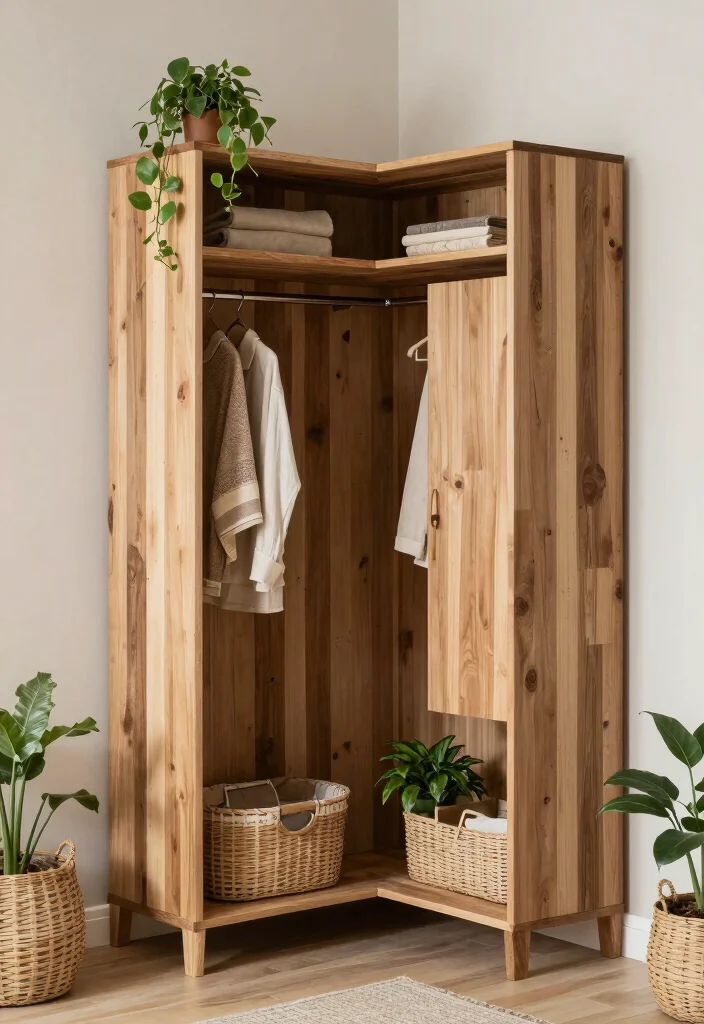
For those who prioritize sustainability, using eco-friendly materials in your corner closet beautifully merges style with environmental consciousness.
From reclaimed wood to bamboo shelves, plenty of options create an appealing aesthetic while being kind to the planet.
Choosing sustainable materials allows you to design a space that feels good for you and the environment.
Consider these tips for an eco-friendly corner closet:
– Choose Recycled Materials: Look for furniture made from recycled materials.
– Incorporate Natural Fabrics: Use organic cotton or linen for curtains or storage.
– Support Local Artisans: Find unique pieces crafted by local artisans.
An eco-friendly corner closet can be a stylish and responsible addition to your bedroom.
Fun fact: Upgrading to eco-friendly materials can cut your closet’s carbon footprint by up to 40% without sacrificing style. With reclaimed wood and bamboo shelves, your corner closet ideas bedrooms stay chic and sustainable. Small changes, big impact.
12. Corner Closet with Integrated Lighting
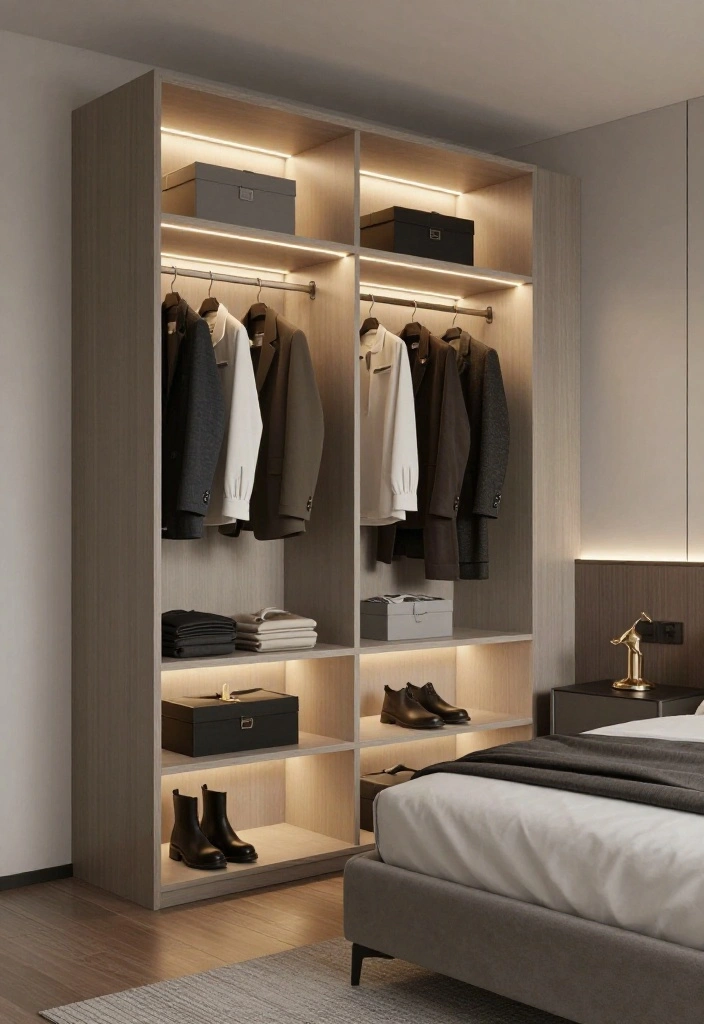
Adding integrated lighting to your corner closet can significantly enhance its functionality and ambiance.
LED strip lights or recessed lighting brighten your closet, making it easier to find items, especially in dimly lit rooms.
This simple upgrade can elevate your closet’s look and the overall atmosphere of your bedroom.
Here’s how to incorporate lighting into your closet design:
– Use Soft Lighting: Opt for warm tones to create a cozy environment.
– Highlight Key Features: Position lights to showcase clothing or decor.
– Consider Motion Sensors: These can add convenience by lighting up automatically.
With integrated lighting, your corner closet transforms into a beautiful feature and a functional storage space.
Conclusion
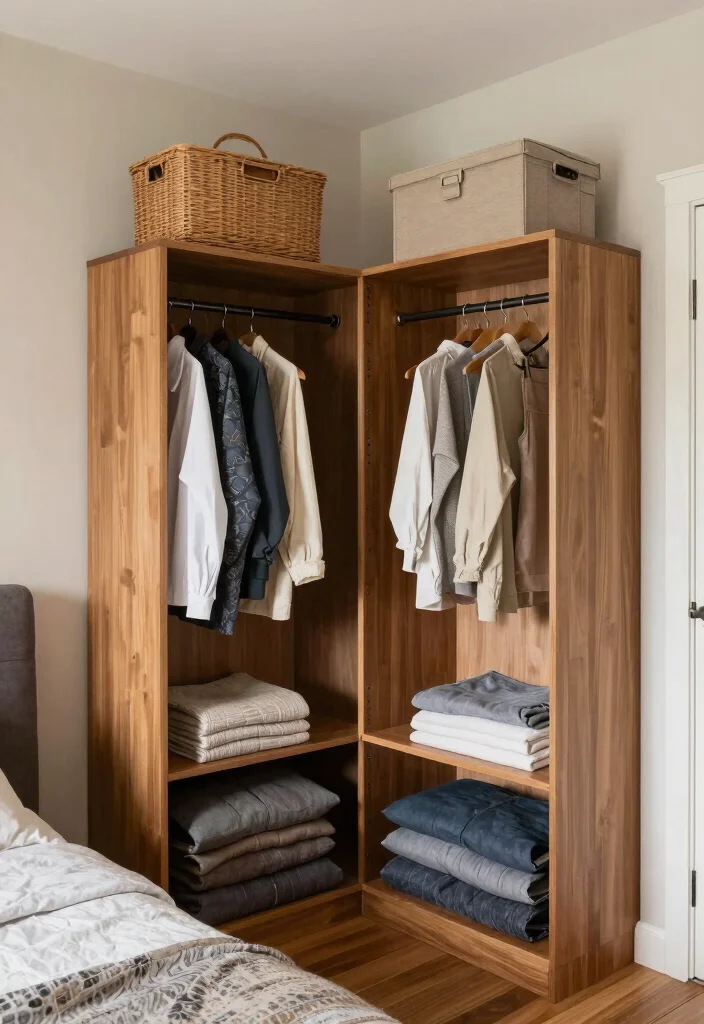
Organizing a bedroom with awkward layouts can be challenging, but these corner closet ideas offer practical and stylish solutions.
From built-in systems to creative DIY options, there’s a method to match every taste and need.
By considering your unique space and style, you can transform any corner into a beautifully functional area that enhances your bedroom. Embrace the creativity and options available, and enjoy the process of making your space truly your own!
Note: We aim to provide accurate product links, but some may occasionally expire or become unavailable. If this happens, please search directly on Amazon for the product or a suitable alternative.
This post contains Amazon affiliate links, meaning we may earn a small commission if you purchase through our links, at no extra cost to you.
Frequently Asked Questions
What are the top corner closet ideas for bedrooms with awkward layouts?
Here are the top corner closet ideas bedrooms that truly work in awkward layouts. Start by measuring the corner precisely and sketching a plan that fits your ceiling height and door swing.
Choose modular, space-saving systems designed for corners, like L-shaped shelves or diagonal hanging rods. Consider sliding doors or pocket doors to save floor space, and use vertical space with tall drawers or baskets. Finish with good lighting and a mirror to expand the perceived space.
How can corner storage solutions help maximize bedroom space without making the room feel cluttered?
Think vertical and modular with corner storage solutions that adapt to your wall angles. Begin with a corner wardrobe that uses its depth wisely, add pull-out baskets, and install adjustable shelves for flexibility to support maximizing bedroom space.
Label bins for small bedroom organization and keep a single color palette to create a cohesive look, which helps the eye perceive more space.
Don’t forget to leave a clear path for movement to keep the room feeling airy and functional.
What are practical tips for small bedroom organization when you’re adding a corner closet?
Tackle small bedroom organization by starting with a clear declutter and a defined zone for clothing, shoes, and accessories. Use slim hangers and double-hanging rods to maximize vertical space.
Choose uniform storage containers for a tidy look, and place frequently used items at eye level. Add good lighting and a small mirror to reflect light and visually enlarge the space.
Which unique closet designs work best in tight corners and odd-shaped bedrooms?
Explore unique closet designs like L-shaped or diagonal hanging, pull-out corner drawers, and modular tower units that fit snugly into corners. If possible, install sliding doors or bi-fold doors to keep the footprint minimal, and consider mirrored panels to brighten the room.
Custom-fit shelves and hooks at varying heights let you weather-proof awkward spaces and keep clothing organized without clutter.
What bedroom layout tips accompany corner closet ideas bedrooms to create a seamless flow?
Pair your corner closet ideas bedrooms with thoughtful bedroom layout tips like placing the bed against the longest wall to anchor the space and keep doorways clear. Use furniture with slim profiles and rounded corners to reduce visual bulk in tight rooms.
Keep a single color or material family across furniture to unify the space, and ensure there’s at least a 30–36 inch path around furniture for easy movement.